10 October 2026
Café, Clinic or Showroom Fit-Out in Wakad and Hinjewadi: A Practical Planning Guide
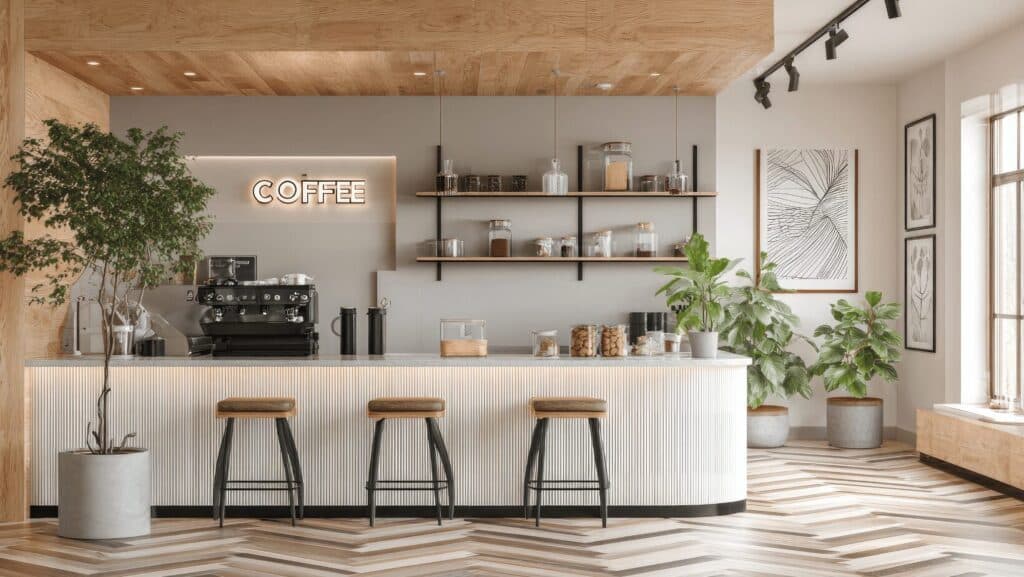
A commercial fit-out in Wakad or Hinjewadi follows five stages: brief and feasibility, layout, technical drawings and BOQ, on-site fit-out, and launch handover. Cost is not a flat per sq.ft rate. It is itemised after a site visit because services, joinery, landlord rules and category all change the scope.
What are the steps in a commercial fit-out in Wakad?
The process runs in five stages, and the first one decides the most.
Brief and feasibility: brand, footfall, operations and any landlord or civic constraints. Layout and concept: zoning for customer-facing and back-of-house areas. Technical and BOQ: services, materials and vendor scope in an itemised estimate. Fit-out on site: partitions, ceiling, flooring, MEP and custom joinery. Launch handover: snag closure, as-built notes and support through opening week. How is commercial interior pricing calculated?
Commercial pricing is itemised, not a published per sq.ft rate. Cost depends on the category (café, clinic, shop or office), the condition of the shell, MEP and HVAC scope, joinery complexity and landlord rules. Difusion Studio scopes these on site before sharing numbers, so finance teams can approve line by line.
What should you check with the landlord before starting?
Check access hours, permitted structural and services changes, signage rules, and any building approvals before you finalise a layout. Landlord rules often decide what can be built and when work can happen, so they belong in the feasibility stage, not after drawings are done.
What do cafés, clinics and small offices near Wakad need differently?
Each category plans around a different constraint:
Cafés (near malls and main roads): kitchen adjacency, service flow and ambience. Clinics: calm, hygienic spaces with separate waiting, consult and support zones. Small offices serving Hinjewadi teams: desk density, meeting rooms and storage. Shops and showrooms: display-led layouts and lighting. See the dedicated retail and showroom page. Can you renovate while staying open?
Often yes, with phasing. The studio plans the fit-out in stages so you can keep operating where possible. Feasibility depends on the space, noise limits and which areas need services work, which is why the site visit comes first.
Who handles MEP and HVAC?
One project team manages MEP, partitions, finishes and handover, so you are not coordinating a designer and a separate contractor. Confirm HVAC scope during the brief, as it affects ceiling design and cost.
Frequently asked questions
Do you design restaurants and cafés as well as offices? Yes. Commercial work covers retail, hospitality, healthcare and office fit-outs.
Can you follow our brand guidelines? Yes. Share brand assets at the brief stage and the layout and finishes are planned around them.
Which areas do you cover? Wakad, Hinjewadi, Baner, Balewadi, Tathawade and Pimple Saudagar.
When do I get a firm timeline? After the site visit and signed scope. Dates are not guaranteed upfront.
How do I start? Book a free consultation. The studio replies to schedule a site visit.
About Difusion Studio
Difusion Studio is an interior design and execution studio in Wakad, Pune, with 15+ years of experience, 100+ residential and commercial projects delivered and 1.5 lakh+ sq.ft designed. Visit: Office No. 804, Netizen Business Hub, Bhumkar Nagar, Wakad, Pune 411033. Open Mon to Sat, 10 AM to 6 PM. Call or WhatsApp +91 81257 71215.
Planning a home or office interior?