Wakad · Pune
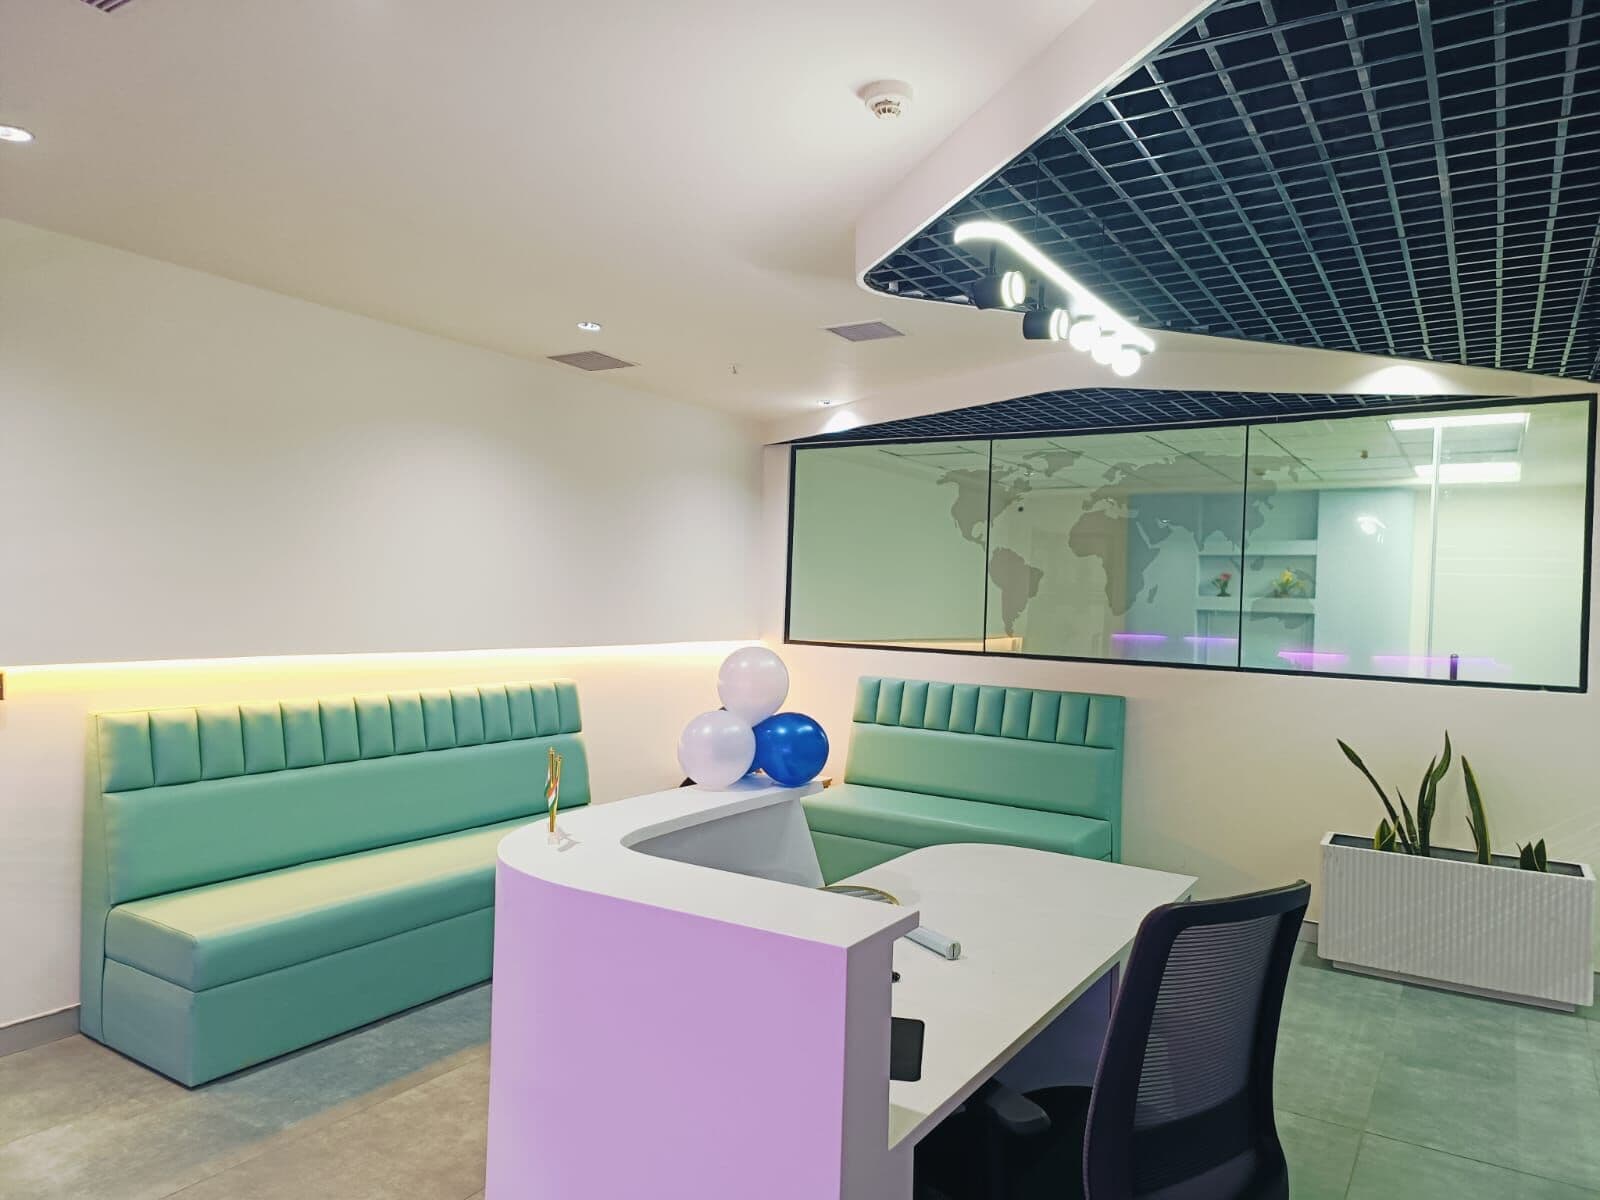
Commercial Interior Design in Wakad
built around the brief.
We plan cafés, clinics, and hospitality rooms along the Wakad–Hinjewadi corridor, with site visits from our studio in Bhumkar Nagar.
Related: Office interior design · Retail & showroom design
15+
Years of Founder Experience
100+
Residential & Commercial Projects Delivered
1.5 Lakh+
Sq.ft Designed
What We Offer
Services Offered
Commercial space planning
Circulation, zoning and capacity mapped to how staff and customers move.
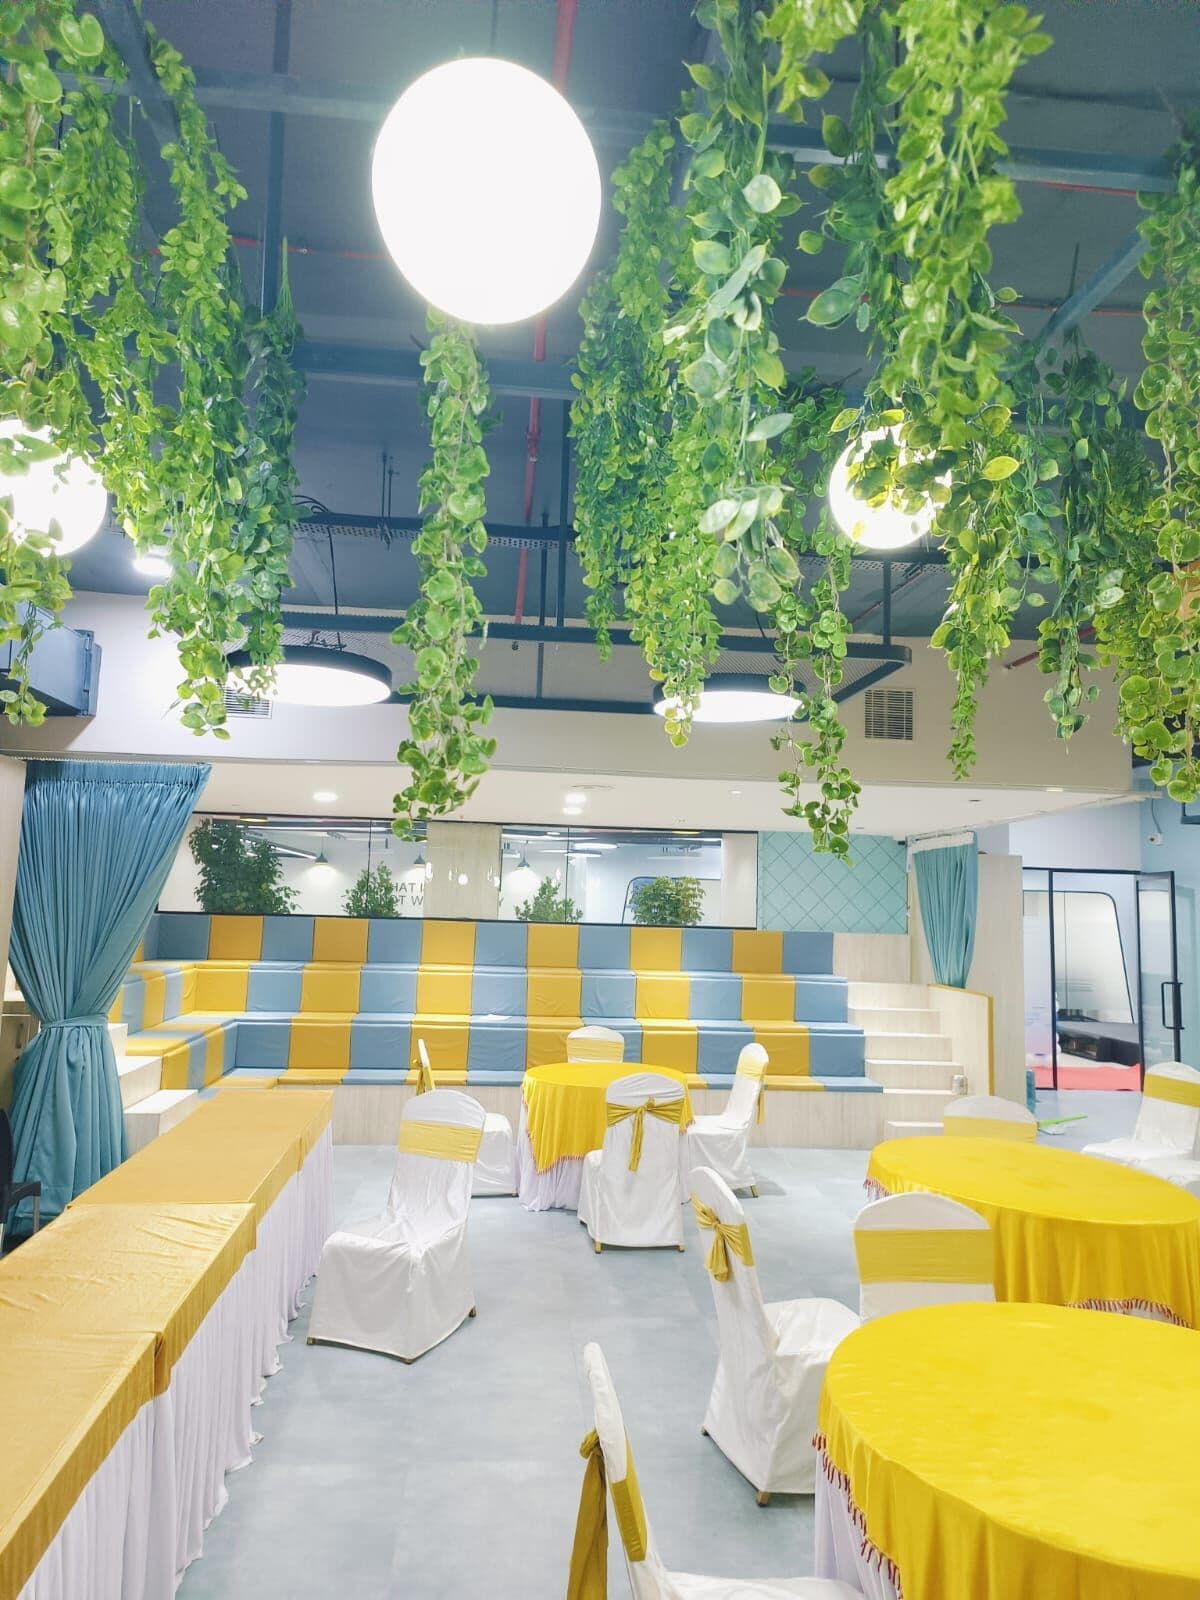
Hospitality interiors
Restaurants, cafés, and hotels planned for service flow and a clear first impression.
Restaurant and café interiors
Front-of-house and kitchen adjacency planned for service flow and ambience.
Clinic and healthcare interiors
Calm, hygienic environments with waiting, consult and support zones.
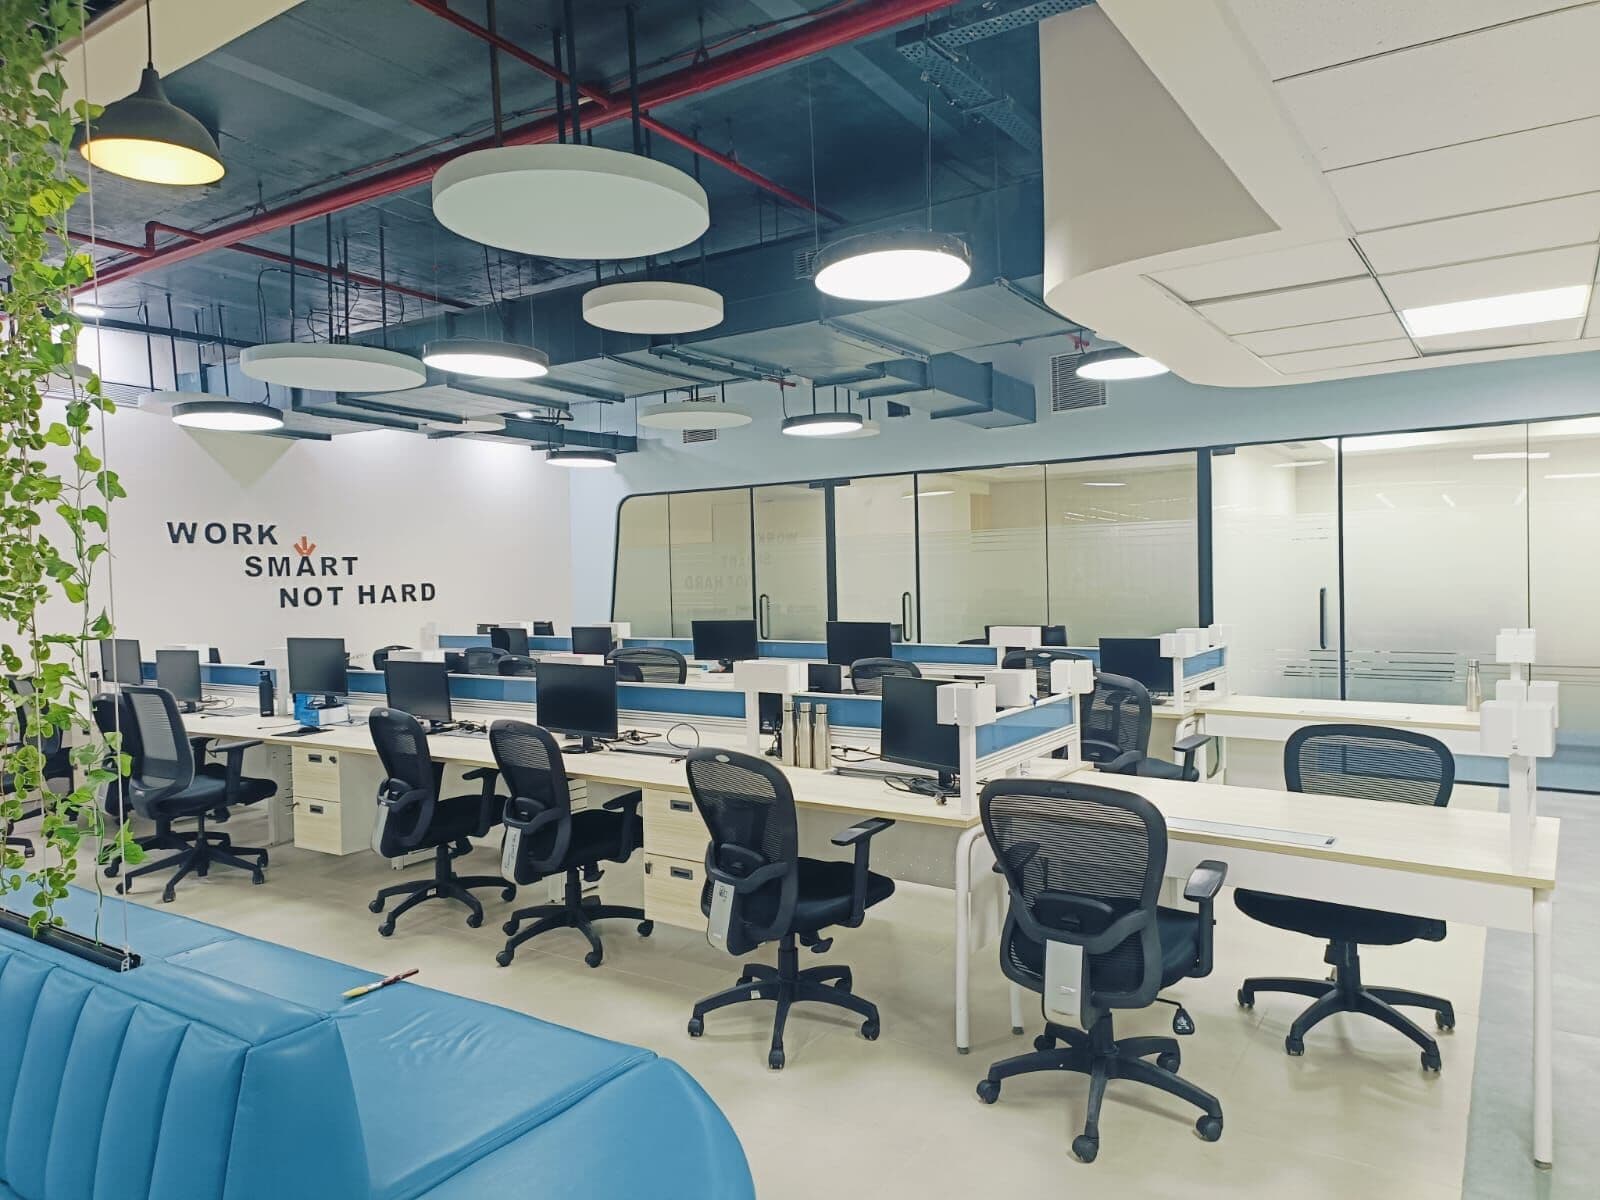
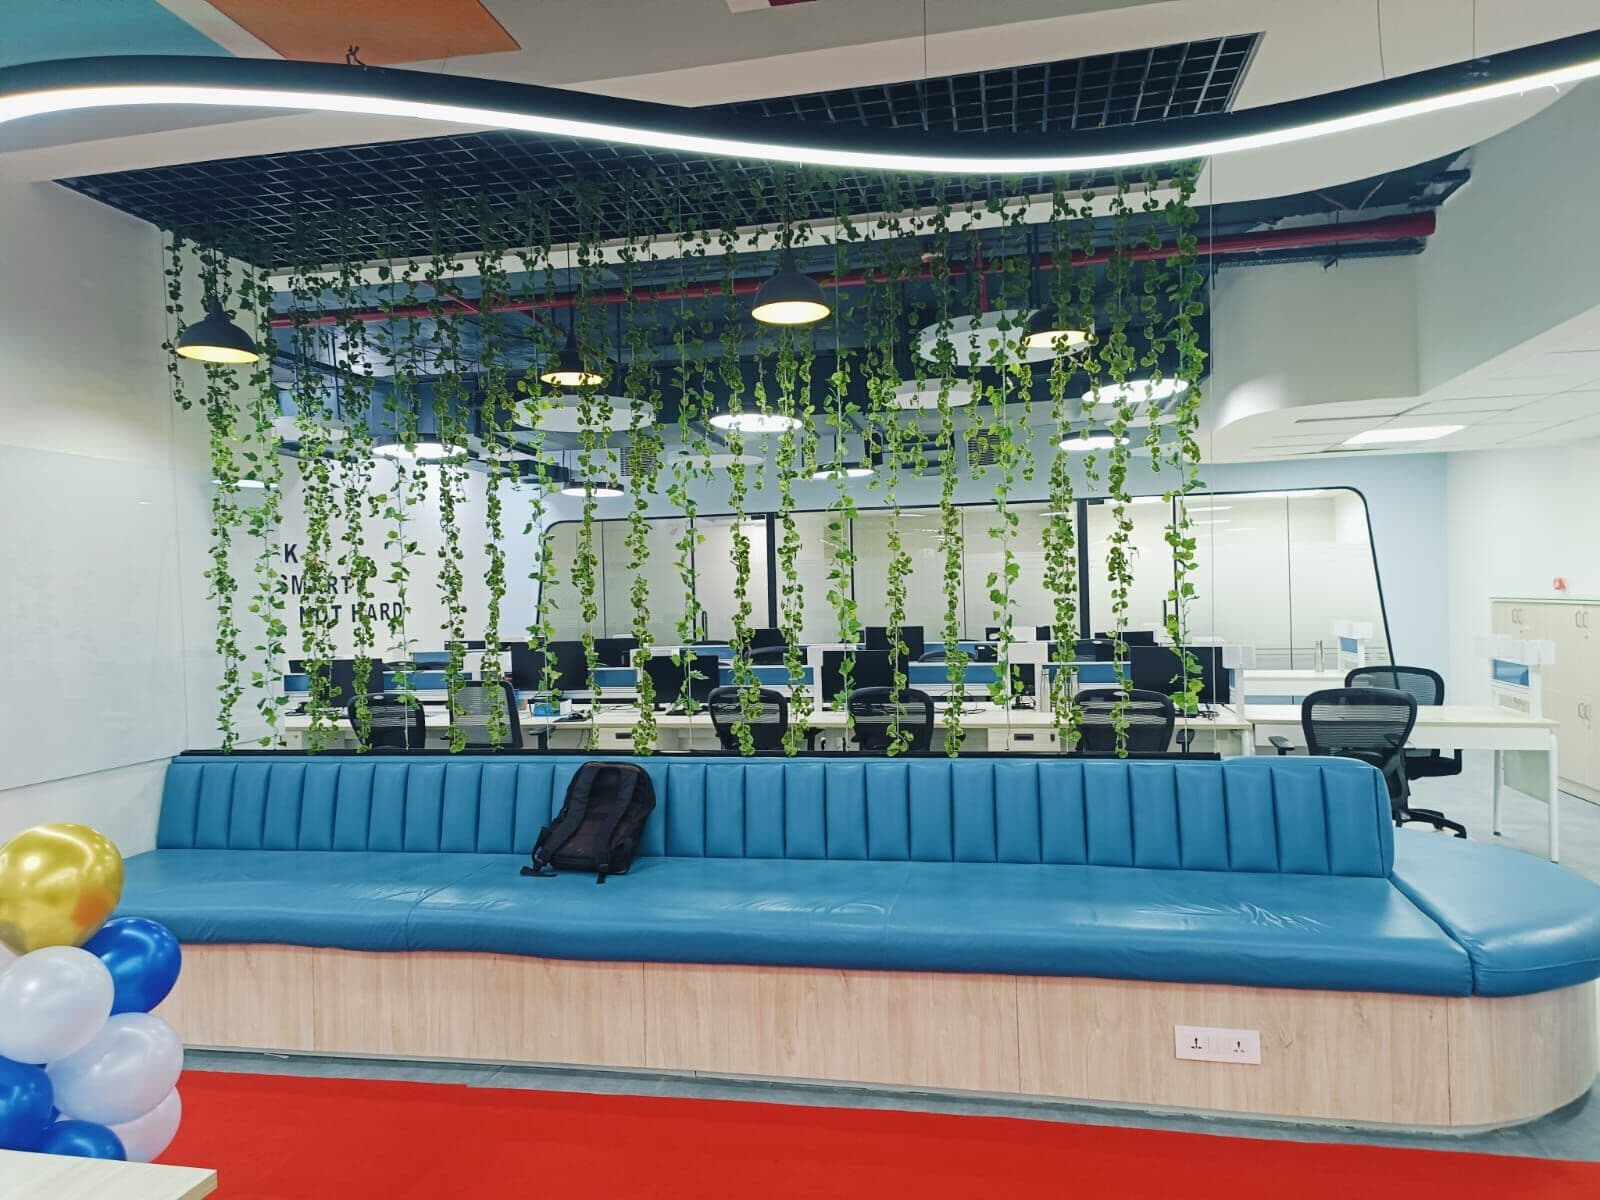
Commercial fit-outs and execution
MEP, partitions, finishes and handover managed by one project team.
Where we work
Fit-outs near Wakad, Hinjewadi and Balewadi
Customer-facing rooms around here tend to be clinics off the main Wakad roads and cafés near the mall. We measure the shell, check landlord rules, and phase the fit-out so you can keep operating where possible.
Wakad
Pune
Hinjewadi
Pune
Baner
Pune
Balewadi
Pune
Tathawade
Pune
Pimple Saudagar
Pune
How We Work
Design & Execution Process
- 01
Brief & feasibility
We align on brand, footfall, operations and any landlord or civic constraints.
- 02
Layout & concept
Zoning drawings and visual direction for client-facing and back-of-house areas.
- 03
Technical & BOQ
Services, materials and vendor scope rolled into an itemised commercial estimate.
- 04
Fit-out on site
Partitions, ceiling, flooring, MEP and custom joinery installed and coordinated.
- 05
Launch handover
Snag closure, as-built notes and support through opening week.
Investment
Pricing & Timeline
Commercial fit-out cost varies widely by category, services and landlord rules. We provide an itemised quote after site visit and scope definition — we do not publish generic per sq.ft rates for commercial work.
Itemised quote after site visit
We scope MEP, joinery, furniture and phasing on site before sharing numbers.
Commercial project phases
- Discovery and layout sign-off
- Statutory / landlord coordination as needed
- Procurement and site mobilisation
- Fit-out and services integration
- Handover and opening support
Exact dates are agreed after your site visit and signed scope — we do not publish guaranteed week counts upfront.
Why Choose Us
Why Choose Difusion Studio
In-House Design & Execution
One team from concept to handover — no handoffs, no finger-pointing between designer and contractor.
Transparent Costing
Commercial BOQs are line-item transparent — trades, finishes and MEP are broken out before work starts so finance and ops teams can approve with confidence.
Dedicated Project Manager
A single point of contact who tracks every vendor, delivery, and site milestone for you.
Multi-City Experience
Homes and offices delivered in Pune, Navi Mumbai and Hyderabad, with the same process and quality everywhere.
On-Time, On-Budget
Fixed timelines with weekly progress updates, so you always know where the project stands.
Post-Handover Support
We stay on for snags, warranty issues, and the small fixes that come up after move-in.
Questions
Frequently Asked Questions
Yes. This page covers cafés, restaurants, clinics, and other customer-facing rooms. Offices and retail showrooms have their own pages.
Client Voices
What Clients Say
“I had to travel for work during these two months, but Difusion Studio made the whole process easy for me. She listened to our ideas, helped us make decisions, and took care of the work while I was away.
She treated our home with the same care she would give her own. She is very good at what she does, and it shows in every part of our home. Thank you for making this such a lovely experience!”
“Working with Difusion Studio on our home interiors was an absolute breeze. The entire project took about 25 days, and she handled everything end to end with total ownership.
She took the time to truly understand our vision, guided us on functional choices like the right hardware and hinges, and kept us updated with photos throughout.
She transformed our space beautifully, and we couldn't be happier with the end result. A well-deserved 5 stars!”
“Tough times do not last, but tough people do. We lived this quote in its entirety: with a slip disc back and an 8-month-long journey with multiple challenges, the outcome is what makes it all worth it.
A big shout-out to Difusion Studio, who came to my rescue in bringing our vision into reality and guided us throughout the entire process. Once again, thank you for your time and commendable work.
Finally, making a house your own home is not for the faint-hearted.”
Ready to Transform Your Space?
Let's design a space that feels unmistakably yours.
Get In Touch
Book a Free Consultation
Tell us about your commercial interior design project. We reply within a few days to schedule a site visit.
Office No. 804, Netizen Business Hub, Survey No. 114, 3/1, Bhagwan Nagar, Bhumkar Nagar, Wakad, Pune, Pimpri-Chinchwad, Maharashtra 411033Open in Google Maps →