17 October 2026
Office Interior Design in Wakad and Hinjewadi: Planning a Partial-Floor Fit-Out
To fit out an office in Wakad or Hinjewadi, start with headcount, meeting load and storage needs, then plan zones for focus, collaboration and reception, price the ceiling, services and furniture as an itemised estimate, and align work with landlord and building approvals. Pricing is quoted after a site visit.
How do you plan an office fit-out in Wakad?
Plan from the people, not the plan drawing. Headcount, how often teams meet and what IT and storage they need drive the first layout. Only then do zoning, finishes and furniture follow.
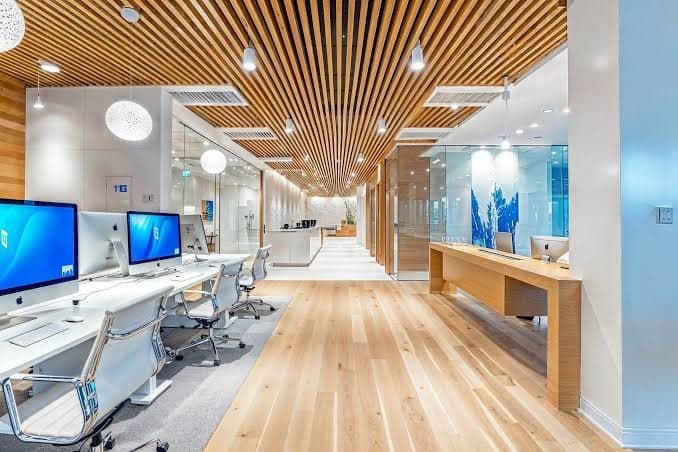
What zones does a modern office need? Reception and waiting: first impression, seating and brand presence at the entry. Workstations and cabins: desk density, acoustics and storage balanced for productivity. Meeting and conference rooms: AV-ready rooms with lighting and acoustic treatment. Support areas: storage, pantry and IT.
Hybrid work patterns change desk counts, so plan for how many people are in on a typical day, not only total headcount.
What is different about offices in the Wakad and Hinjewadi corridor?
Offices here are often a partial floor for a team that also sits in Hinjewadi. That makes landlord coordination and move-in dates central: after-hours work, building approvals and handover need to line up so the team can move in on schedule.
How is office fit-out pricing worked out?
Office pricing is not a published rate card. Desk count, MEP scope, acoustic ceiling and furniture grade all shift the cost, so Difusion Studio issues an itemised quote after a site visit. Ceiling, MEP, furniture and partitions are priced as separate lines.
What are the phases of an office fit-out? Layout and stakeholder sign-off Landlord or building approvals, if required Ceiling and services rough-in Furniture and meeting room install Handover and move-in support How is acoustic privacy handled?
Through the ceiling treatment, partition choices and room layout, planned with desk density and meeting load in mind. Raise noise-sensitive roles, such as calls or client meetings, in the first brief.
Frequently asked questions
Can you fit out a bare commercial floor? Yes, from ceiling grid and MEP coordination through workstations and meeting rooms.
Do you provide furniture? Furniture can be part of the scope. Confirm grade and quantity at the estimate stage.
Do you fit out offices near Hinjewadi? Yes. The studio covers Wakad, Hinjewadi, Baner, Balewadi, Tathawade and Pimple Saudagar.
When do we get a firm timeline? After the site visit and signed scope.
How is this different from the commercial page? Commercial covers cafés, clinics and retail as well. This guide is specific to offices.
About Difusion Studio
Difusion Studio is an interior design and execution studio in Wakad, Pune, with 15+ years of experience and 100+ residential and commercial projects delivered, including an office project in Hyderabad. Visit: Office No. 804, Netizen Business Hub, Bhumkar Nagar, Wakad, Pune 411033. Open Mon to Sat, 10 AM to 6 PM. Call or WhatsApp +91 81257 71215.
Planning a home or office interior?